2673 SUFFOLK STREETTHE VILLAGES, FL 32162
Mortgage Calculator
Monthly Payment (Est.)
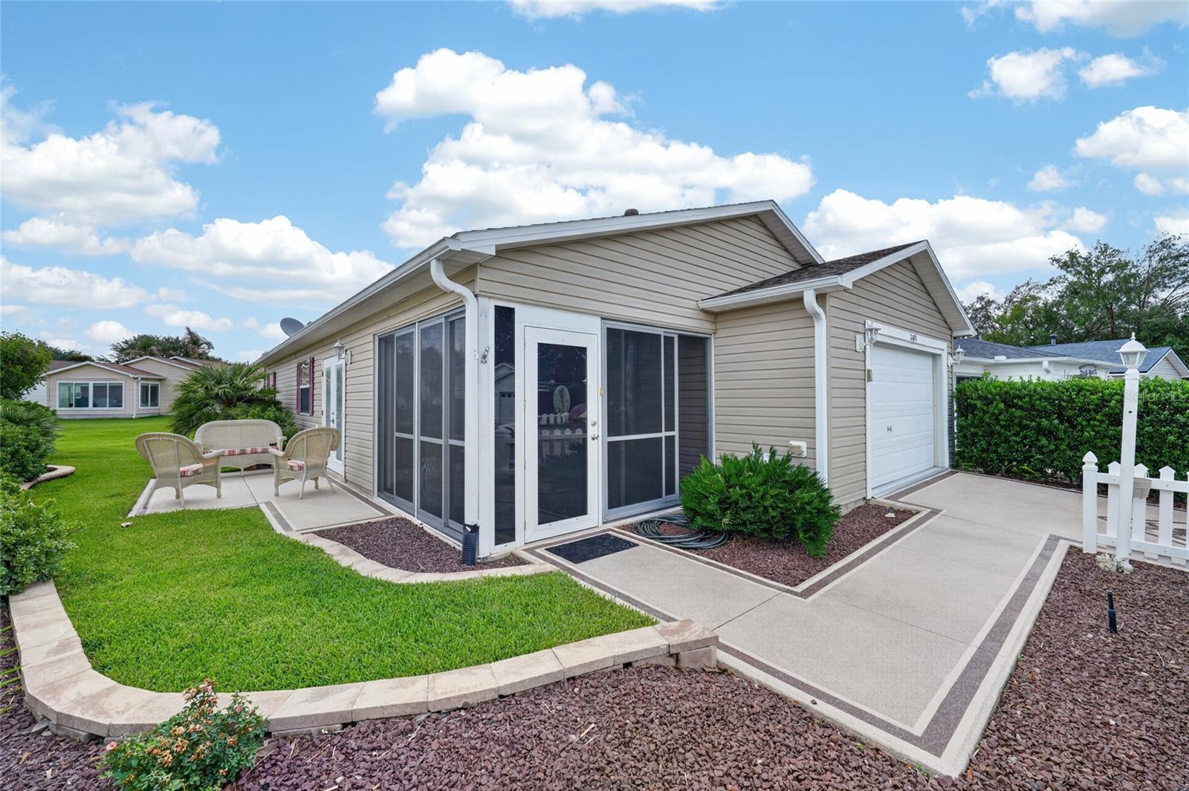
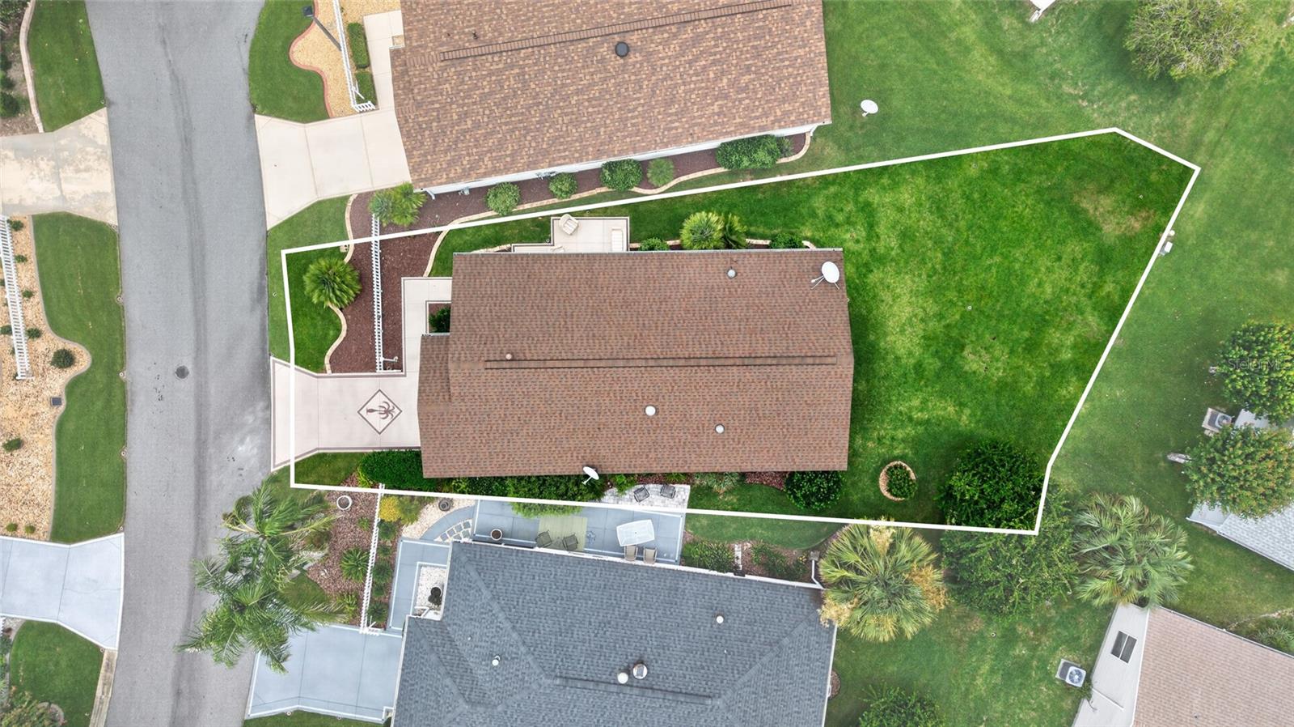
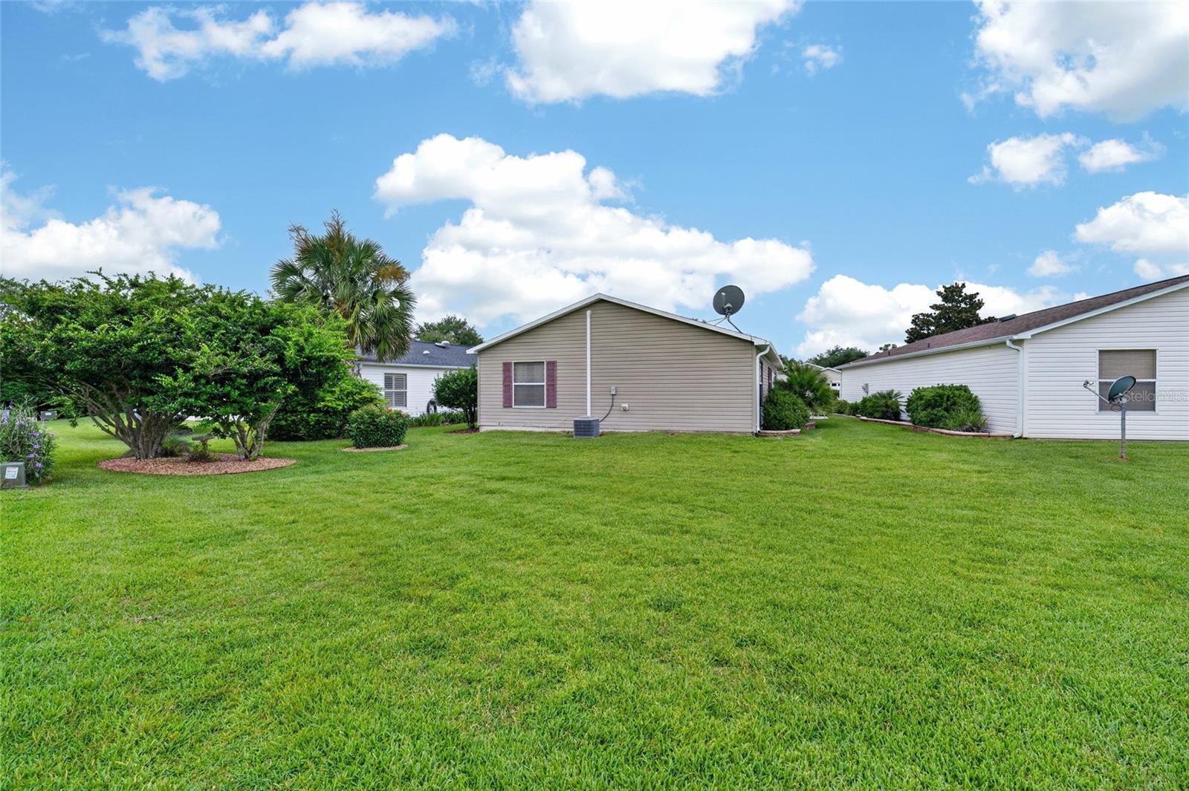
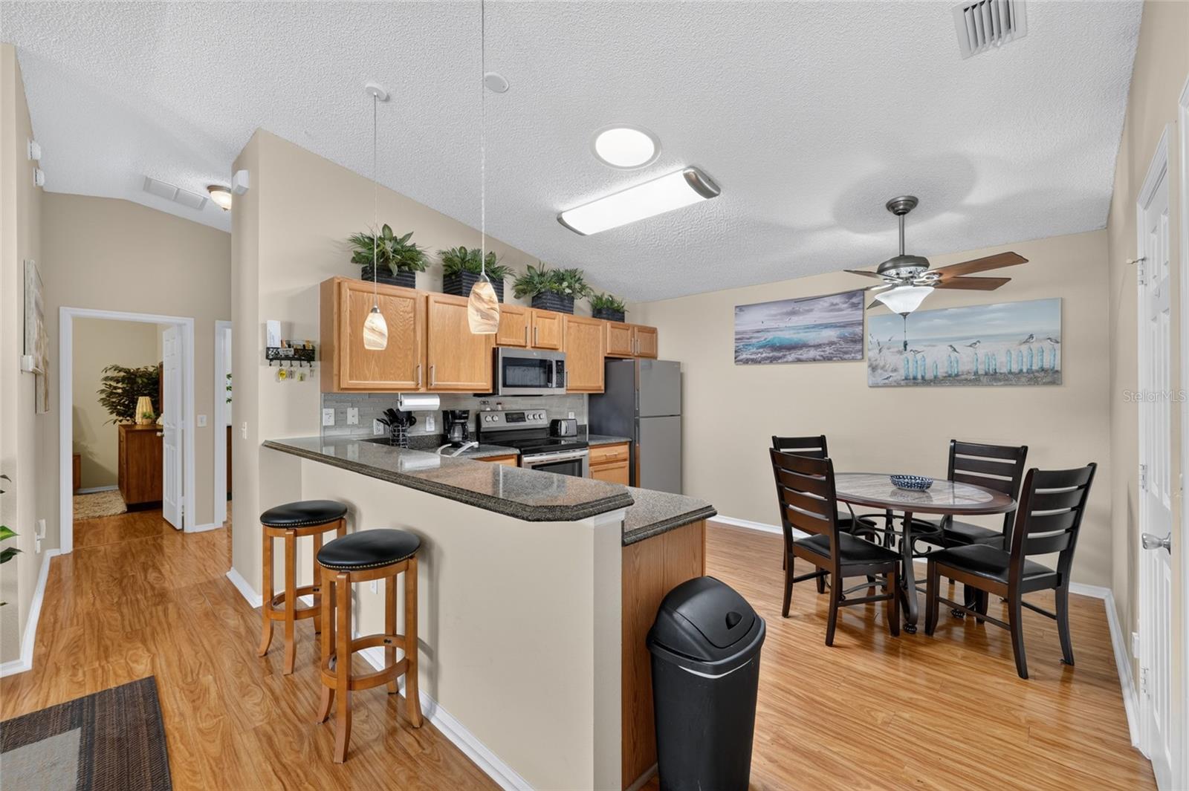
$1,364Enjoy the ease of Florida living in this FABULOUS, BOND PAID, TURNKEY 2/2 Colony Patio Villa featuring a Massive Back Yard (Think Pool, SPA, Firepit) that few Villas have in The Villages. - IDEALLY LOCATED in the highly sought after Village of BELVEDERE! As you arrive at this METICULOUSLY-MAINTAINED home, you are immediately greeted by its CHARMING picket fence, DECORATIVELY PAINTED drive and walkways, and recently updated, LOW MAINTENANCE stone and mulched landscaping beds. From the patio, step into the Enclosed lanai, complete with a ceiling fan and Tiled floor, creating an inviting space to enjoy your morning coffee, unwind with an evening cocktail, or settle in with a good book. The new ROOF and Garage Door in 2020 provide Security and protection. Throughout the home, you’ll find GORGEOUS, WOOD Laminate flooring - NO CARPET! Two LARGE windows and French Glass glass doors in the living and dining areas flood the space with an ABUNDANCE of NATURAL LIGHT, enhancing the home’s warm and inviting feel. The kitchen features WOOD cabinetry with Newer STAINLESS steel appliances, a PANTRY closet, and an EAT-IN breakfast bar - ideal for casual dining and entertaining. The primary suite boasts VAULTED ceilings, a generous WALK-IN closet, and a well-appointed en-suite bathroom with WOOD cabinetry, NEUTRAL countertops, and a MODERN WALK-IN shower. Bedroom two also offers a VAULTED ceiling and built-in closet. The second bathroom includes a WOOD vanity with NEUTRAL countertop, a tub and shower combination, and a hall LINEN closet. Completing this IMPRESSIVE home is an 18’ x 22’ one-and-a-half-car garage featuring EPOXIED floors and AMPLE space for both a vehicle and golf cart! DON’T MISS YOUR OPPORTUNITY TO MAKE THIS WONDERFUL VILLA YOUR OWN! The Village of Belvedere is IDEALLY LOCATED 1.5 mile to Lake Sumter Landing with Shopping, Dining, and Live Nightly Entertainment! CR 466 offers a Publix Supermarket, Fresh Market, Costco, Banking & Shopping for your convivence. Belmont, Churchill & Pimlico Executive Golf Courses are close to the Villa; PLEASE WATCH OUR WALKTHROUGH VIDEO of this INCREDIBLE HOME and call today to schedule your Private Showing or Virtual Tour! 2020 YAMAHA 2 SEATER GOLF CART LOW MILES AVAILABLE SEPERATLY...
| an hour ago | Listing updated with changes from the MLS® | |
| 16 hours ago | Listing first seen on site |

Listing information is provided by Participants of the Stellar MLS. IDX information is provided exclusively for personal, non-commercial use, and may not be used for any purpose other than to identify prospective properties consumers may be interested in purchasing. Information is deemed reliable but not guaranteed. Properties displayed may be listed or sold by various participants in the MLS Copyright 2026, Stellar MLS.
Last checked: 2026-07-21 07:58 AM EDT
Did you know? You can invite friends and family to your search. They can join your search, rate and discuss listings with you.